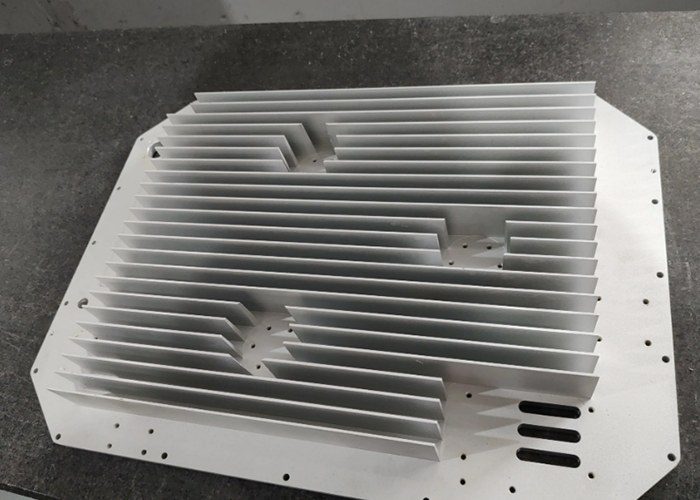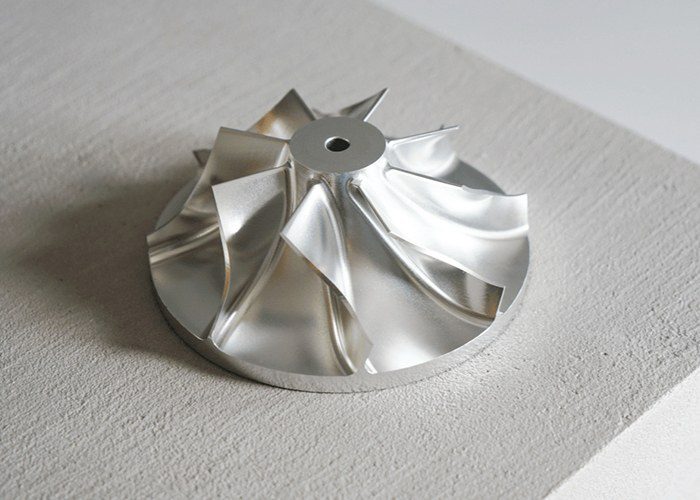
In the contemporary landscape of industrial production, the demand for components with exacting specifications has never been greater. From the intricate turbines of jet engines to the delicate instruments used in neurological surgery, modern technology relies on parts that fit, function, and perform with microscopic accuracy. At the heart of this capability lies the manufacturing process of High Precision CNC (Computer Numerical Control) machining. High precision CNC parts are not merely components; they are the physical embodiment of digital design, translating lines of code into tangible objects with tolerances often measured in microns—thousandths of a millimeter. This article explores the defining characteristics, manufacturing techniques, diverse applications, and future trajectory of these indispensable elements of modern engineering.
Defining High Precision CNC Machining
What distinguishes a standard machined part from a high precision one? The answer lies in the tolerance. While conventional machining might achieve tolerances of ±0.005 inches (approximately 127 microns), high precision CNC machining routinely operates within ±0.0001 inches (2.54 microns) or even tighter. Some advanced systems achieve tolerances of ±0.00005 inches (1.27 microns). To put this into perspective, a human hair is roughly 75 microns thick. High precision parts are machined to a fraction of that width.
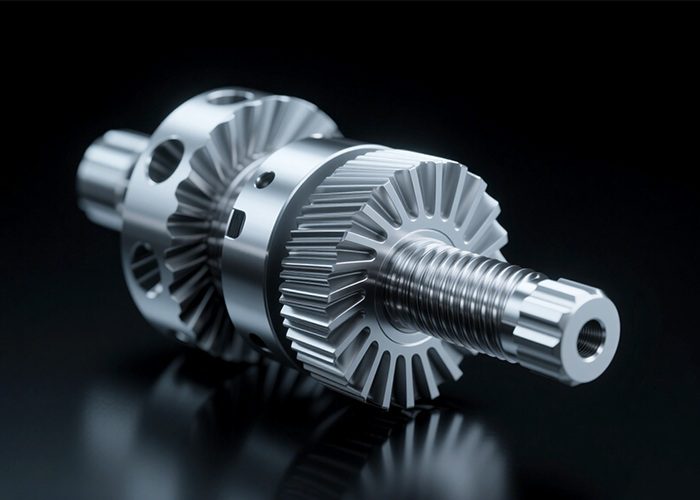
Achieving such fidelity requires more than just a capable machine. It demands an integrated system of rigid, vibration-damped CNC mills and lathes, specialized cutting tools made from carbide or polycrystalline diamond (PCD), advanced coolant systems for thermal stability, and, crucially, a controlled environment where temperature and humidity are regulated. Even a one-degree Celsius change in shop floor temperature can cause a large steel workpiece to expand enough to push it out of tolerance.
The Manufacturing Process: From Digital Blueprint to Physical Reality
The journey of a high precision CNC part begins not on the shop floor, but in a computer-aided design (CAD) software. Engineers create a detailed 3D solid model, specifying every radius, chamfer, and hole. This model is then converted into a set of instructions using computer-aided manufacturing (CAM) software, generating G-code—the language that directs the CNC machine’s movements.
The actual machining process can involve several operations:
- Milling: Rotating multi-point cutting tools remove material to create complex geometries, slots, and flat surfaces.
- Turning: The workpiece rotates while a stationary tool cuts away material, ideal for cylindrical parts like shafts and bushings.
- Drilling and Boring: Creating and refining holes with extreme positional accuracy.
- EDM (Electrical Discharge Machining): For ultra-hard materials or intricate cavities, EDM uses controlled electrical sparks to erode material without mechanical force.
Throughout the process, in-process probing and measurement are critical. Modern high precision CNC machines are equipped with touch-trigger probes that automatically measure critical features mid-cycle. If a dimension begins to drift, the machine can automatically adjust tool offsets to correct it, ensuring every part matches the first.
Key Materials and Their Challenges
High precision CNC parts are crafted from a diverse range of materials, each presenting unique challenges. Common materials include:
- Aluminum Alloys (e.g., 6061-T6, 7075): Lightweight and easy to machine, ideal for aerospace and electronics.
- Stainless Steel (e.g., 303, 304, 316L): Offers excellent corrosion resistance but requires rigid setups and sharp tooling to prevent work hardening.
- Titanium (e.g., Grade 5 Ti-6Al-4V): The gold standard for medical and aerospace applications due to its strength-to-weight ratio and biocompatibility, but it is notoriously difficult to machine due to its low thermal conductivity and tendency to gall.
- Brass and Copper: Excellent electrical conductivity, used for connectors and terminals.
- Engineering Plastics (e.g., PEEK, Delrin): For lightweight, chemical-resistant, or insulating parts.
Machining hard metals like titanium or Inconel (a superalloy used in jet engines) generates tremendous heat. Without sophisticated coolant delivery and toolpath strategies (such as trochoidal milling), tools degrade rapidly, and thermal expansion destroys precision.
Critical Applications Across Industries
High precision CNC parts are the silent workhorses behind countless technologies.
- Aerospace: In an aircraft, failure is not an option. Hydraulic system valves, landing gear components, turbine blades, and fuel injection nozzles are machined to tolerances that ensure reliable operation under extreme pressures and temperatures. A single faulty fuel nozzle can cause engine inefficiency or flameout.
- Medical: Surgical robotics, orthopedic implants (hip and knee replacements), spinal fixation devices, and dental drills all rely on precision parts. For a bone screw, threads must be perfectly formed to provide correct fixation without stripping. For a pacemaker housing, absolute sealing is required, necessitating precision-machined enclosures.
- Automotive: While mass-produced cars use many stamped or cast parts, high-performance and racing vehicles depend on precision-machined components: connecting rods, camshafts, fuel injector bodies, and transmission gears. Electric vehicles also require precisely machined housings for batteries and drive units.
- Defense and Optics: Gun barrels, guidance system housings, night vision goggle components, and laser rangefinders. Lenses themselves are not machined, but the metal barrels that hold them to sub-micron alignment are.
Quality Assurance and Metrology
Producing a high precision part is only half the battle; proving its accuracy is the other. Post-production inspection utilizes advanced metrology equipment:
- Coordinate Measuring Machines (CMMs): These devices use a touch probe to map the part’s geometry in 3D space, comparing it to the original CAD model.
- Optical Comparators and Vision Systems: These use magnification and camera technology to measure complex 2D profiles rapidly.
- Laser Micrometers: For non-contact measurement of diameters and gaps.
- Surface Roughness Testers: Because precision is not just about size; it’s also about surface finish. A bearing journal may need a 0.4 micron Ra (average roughness) to operate correctly.
Challenges and Future Trends
Despite its sophistication, high precision CNC machining faces ongoing challenges. The primary issue is cost. Machines capable of such work can exceed $500,000, and skilled machinists who understand G-code, tooling selection, and thermal dynamics are increasingly rare. Additionally, the process is subtractive, meaning it can be wasteful of expensive raw materials.
Looking ahead, several trends are shaping the future. Automation through robotic part loading and pallet systems enables unattended “lights-out” manufacturing. Hybrid manufacturing machines that combine additive (3D printing) with subtractive (CNC) processes are emerging, allowing near-net shape printing followed by precision finishing. Finally, Industry 4.0 connectivity means machines are now linked to cloud-based analytics that predict tool wear, optimize feed rates, and schedule maintenance before a tolerance is violated.
Conclusion
High precision CNC parts represent the convergence of physics, mathematics, and material science. They are the unsung enablers of progress, allowing engineers to design without the constraint of “can this be made?” As technologies like quantum computing, space exploration, and nanomedicine advance, the demand for even tighter tolerances and more complex geometries will only grow. The humble chip of metal removed by a CNC machine is, in fact, the foundation upon which our high-tech world is built—a testament to humanity’s relentless pursuit of perfection, one micron at a time.